



$624,900
$624,900
For more information regarding the value of a property, please contact us for a free consultation.
2070 Holt LN South Elgin, IL 60177
5 Beds
2.5 Baths
3,975 SqFt
Key Details
Sold Price $624,900
Property Type Single Family Home
Sub Type Detached Single
Listing Status Sold
Purchase Type For Sale
Square Footage 3,975 sqft
Price per Sqft $157
MLS Listing ID 12648680
Sold Date 07/06/26
Bedrooms 5
Full Baths 2
Half Baths 1
HOA Fees $38/mo
Year Built 2003
Annual Tax Amount $10,527
Tax Year 2024
Lot Size 10,018 Sqft
Lot Dimensions 0.23
Property Sub-Type Detached Single
Property Description
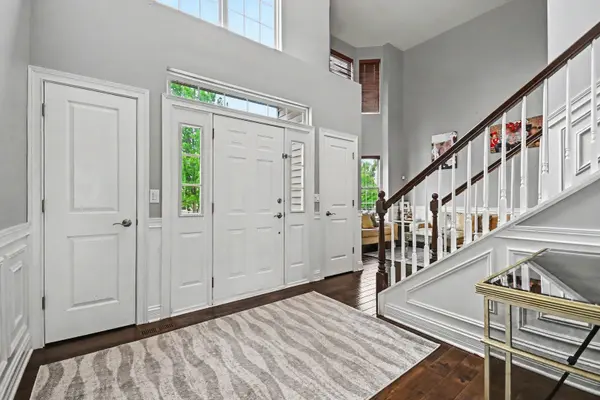
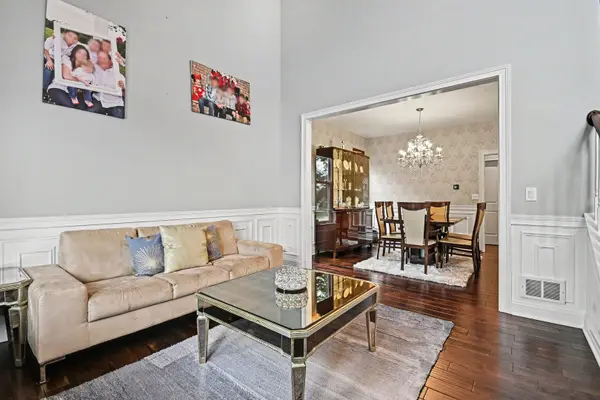
Nestled in the beautiful Robin Glen subdivision and located in the highly sought-after St. Charles Community Unit School District 303, this lovely home offers space, comfort, and timeless appeal. Step into the grand two-story foyer filled with natural light and enjoy a floor plan designed for both everyday living and entertaining. The spacious living and dining rooms lead into a well-appointed kitchen featuring stainless steel appliances, a center island, and a bright eating area overlooking the inviting family room with a beautiful fireplace. Sliding glass doors off the kitchen open to an expansive private backyard and brick paver patio, perfect for relaxing or entertaining outdoors. The main level also features a convenient first-floor bedroom, laundry room, and powder room. Upstairs, the generous primary suite includes a private en suite bath, along with three additional bedrooms and a full hall bath. The finished basement offers exceptional additional living space ideal for a rec room, home gym, media room, or playroom. Conveniently located near shopping, dining, parks, and top-rated schools, this home is a wonderful opportunity in an exceptional location.
Location
State IL
County Kane
Area South Elgin
Rooms
Basement Finished, Full
Interior
Interior Features Vaulted Ceiling(s), 1st Floor Bedroom
Heating Natural Gas
Cooling Central Air
Fireplaces Number 1
Fireplace Y
Appliance Range, Microwave, Dishwasher, Refrigerator, Washer, Dryer, Disposal, Stainless Steel Appliance(s), Wine Refrigerator, Range Hood
Laundry Main Level, Sink
Exterior
Garage Spaces 3.0
Community Features Lake, Sidewalks, Street Paved
Building
Building Description Frame, No
Sewer Public Sewer
Water Public
Level or Stories 2 Stories
Structure Type Frame
New Construction false
Schools
Elementary Schools Corron Elementary School
Middle Schools Wredling Middle School
High Schools St Charles North High School
School District 303 , 303, 303
Others
HOA Fee Include Other
Ownership Fee Simple w/ HO Assn.
Special Listing Condition None
Read Less
Want to know what your home might be worth? Contact us for a FREE valuation!

Our team is ready to help you sell your home for the highest possible price ASAP

© 2026 Listings courtesy of MRED as distributed by MLS GRID. All Rights Reserved.
Bought with Edward Evangelista of Coldwell Banker Realty
Nearby Locations