




$515,000
$530,000
2.8%For more information regarding the value of a property, please contact us for a free consultation.
617 ERIN DR Elgin, IL 60124
5 Beds
3 Baths
3,265 SqFt
Key Details
Sold Price $515,000
Property Type Single Family Home
Sub Type Detached Single
Listing Status Sold
Purchase Type For Sale
Square Footage 3,265 sqft
Price per Sqft $157
Subdivision Waterford
MLS Listing ID 12076007
Sold Date 08/26/24
Bedrooms 5
Full Baths 3
HOA Fees $126/mo
Year Built 2006
Annual Tax Amount $13,034
Tax Year 2023
Lot Size 0.379 Acres
Lot Dimensions 180X116.24X181.39X67.15
Property Sub-Type Detached Single
Property Description
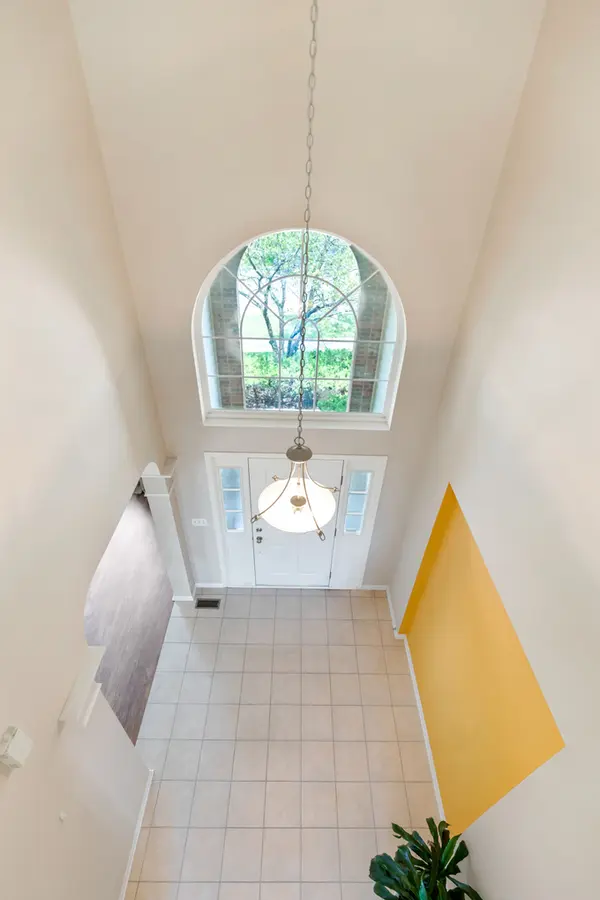
You will not want to miss this stunning Waterford Home (close to the Clubhouse!) This home offers 5 bedrooms and 3 bathrooms on a premium homesite in School District 301! The main floor features a spacious living room, dining room and 5th bedroom with adjacent full bathroom - perfect for an in-law arrangement or study. The 2-story family room has a soaring ceiling and 2-story windows that allow tons of natural light and a view of your large backyard that does not back to another homesite. A direct vent fireplace makes the space cozy. In the kitchen you will find stainless steel appliances, 42" Cabinets, Corian Countertops, an island and breakfast area. Off of the breakfast area, you will find a large Trex Deck, ideal for your morning coffee or an evening glass of wine! As you make your way upstairs, you will find 3 large bedrooms (ALL with Walk-in closets) and the owner's retreat with vaulted ceilings, ensuite bath with soaker tub, stand-up shower and double vanity. The 3 - car garage offers additional storage and the unfinished, deep pour, walk-out basement is ready for your finishing touches or great for additional storage. Roof 2020, Deck 2015, LVP flooring 2022, Refrigerator 2023. Association dues are for the use of community amenities including the POOL, clubhouse, tennis courts and exercise facility. Great location near shopping, restaurants, parks and easy access to the Randall Road Corridor, Route 20 and I-90.
Location
State IL
County Kane
Area Elgin
Body of Water ULTIMA
Rooms
Basement Unfinished, Exterior Entry, Bath/Stubbed, Full, Walk-Out Access
Interior
Interior Features Cathedral Ceiling(s), 1st Floor Bedroom, In-Law Floorplan, 1st Floor Full Bath, Walk-In Closet(s), High Ceilings, Open Floorplan
Heating Natural Gas, Forced Air
Cooling Central Air
Flooring Carpet
Fireplaces Number 1
Fireplaces Type Gas Starter
Fireplace Y
Appliance Range, Microwave, Dishwasher, Refrigerator, Washer, Dryer, Disposal
Laundry Main Level, Gas Dryer Hookup
Exterior
Garage Spaces 3.0
Roof Type Asphalt
Building
Lot Description Irregular Lot
Building Description Brick,Concrete, No
Sewer Public Sewer
Water Public
Level or Stories 2 Stories
Structure Type Brick,Concrete
New Construction false
Schools
Elementary Schools Prairie View Grade School
Middle Schools Prairie Knolls Middle School
High Schools Central High School
School District 301 , 301, 301
Others
HOA Fee Include Clubhouse,Exercise Facilities,Pool,Scavenger,Snow Removal
Ownership Fee Simple w/ HO Assn.
Special Listing Condition None
Read Less
Want to know what your home might be worth? Contact us for a FREE valuation!

Our team is ready to help you sell your home for the highest possible price ASAP

© 2026 Listings courtesy of MRED as distributed by MLS GRID. All Rights Reserved.
Bought with Maria Thompson of Redfin Corporation
Nearby Locations